
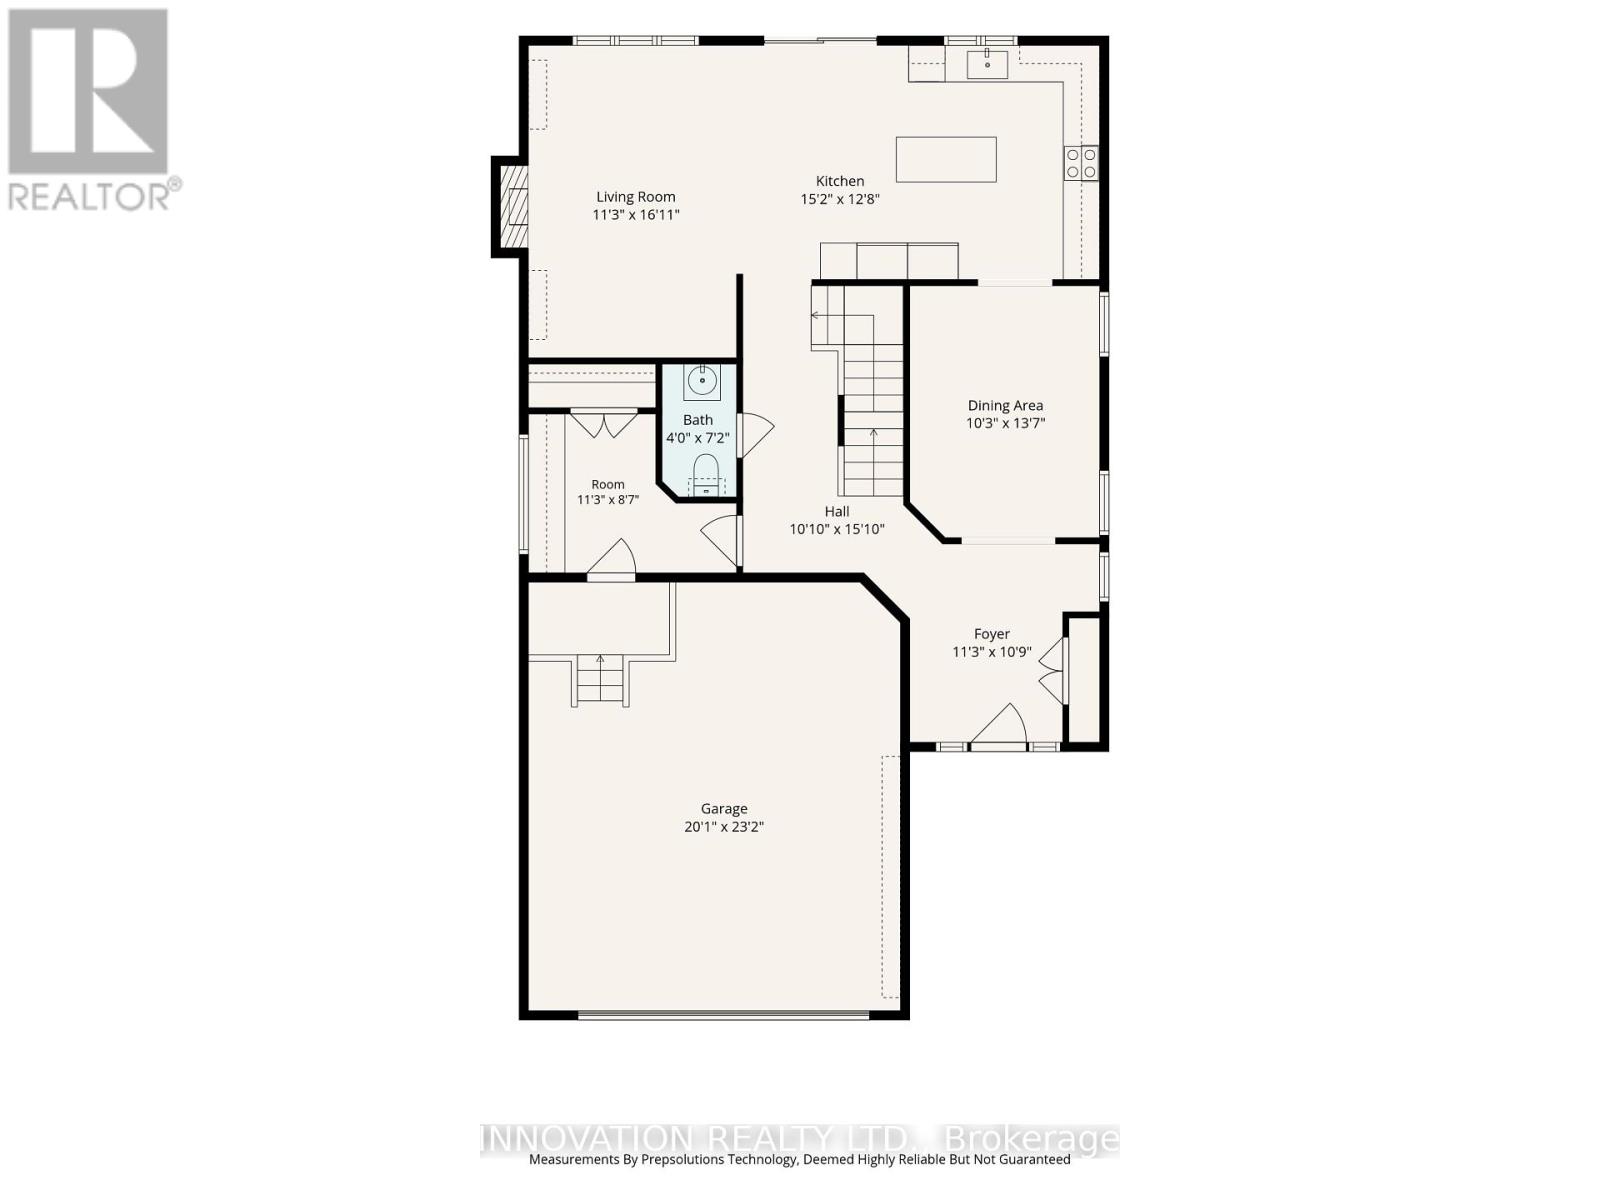
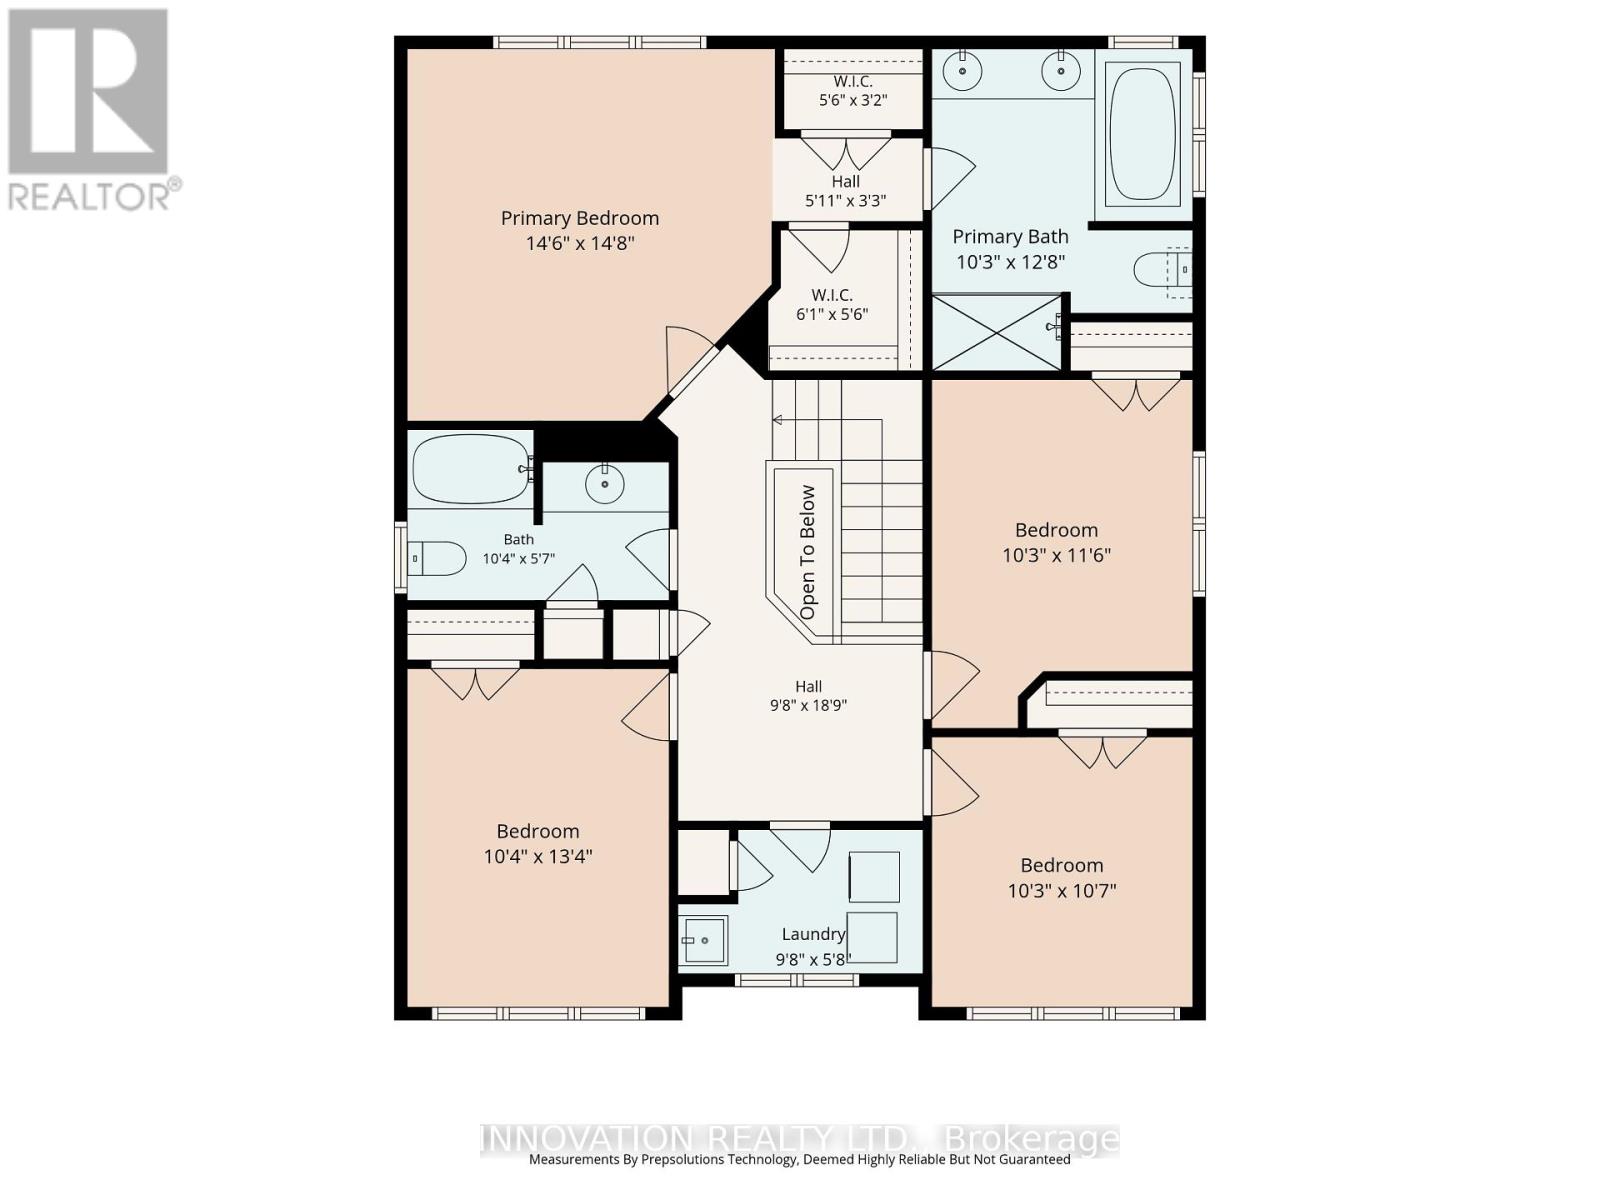
523 ADAMSON CRESCENT, Ottawa
- House
- Spacious 5-bedroom layout
- 6-car parking
- Ottawa location
Ask Peter Sagos | REALTOR® about this property
Upcoming Open Houses
November 8, 2026 7:00 pm – 9:00 pm
About This Property
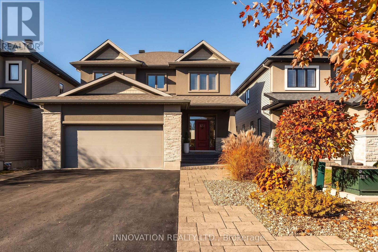
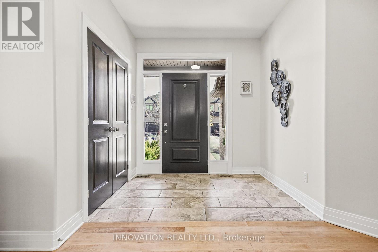
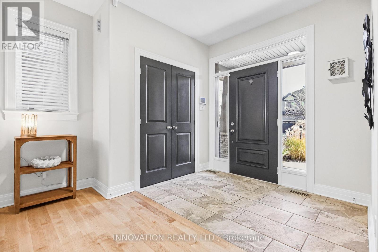
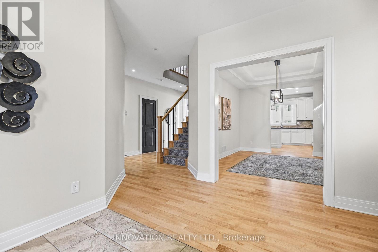
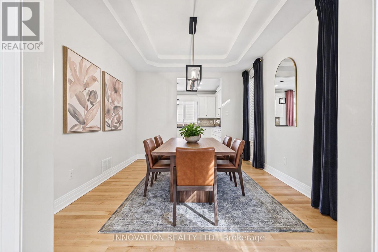
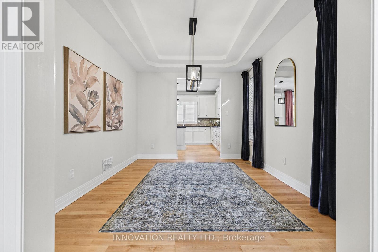
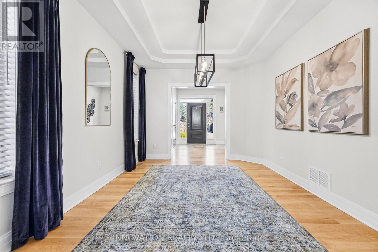
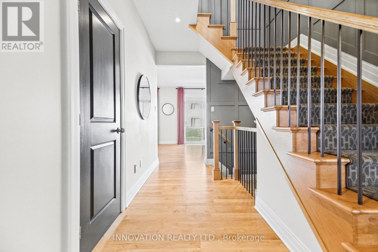
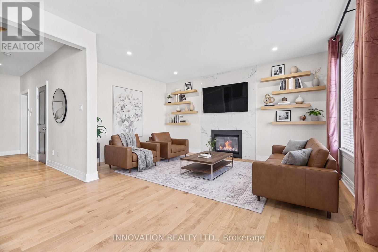
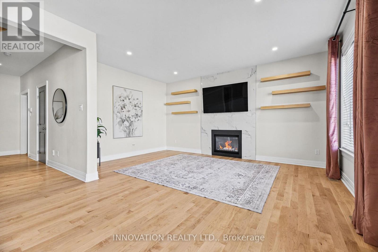
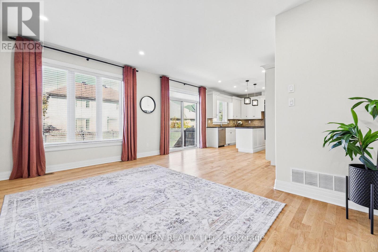
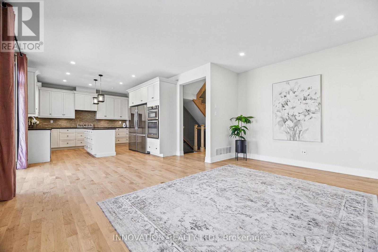
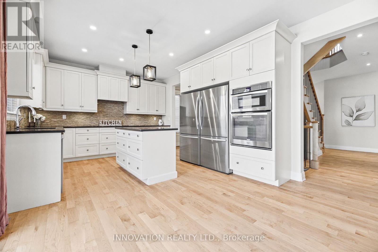
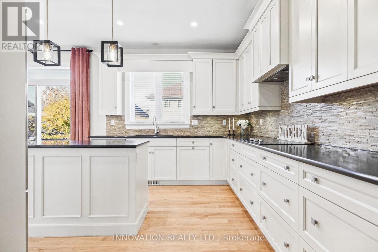
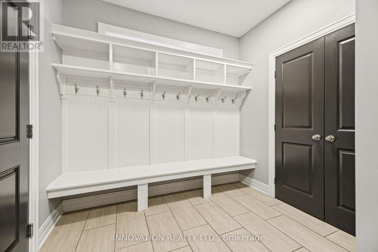
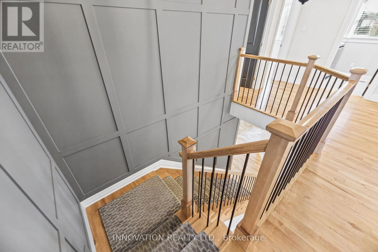
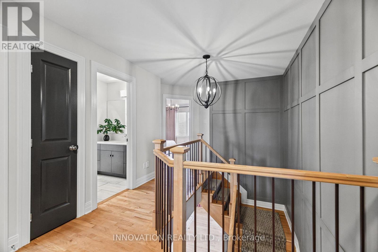
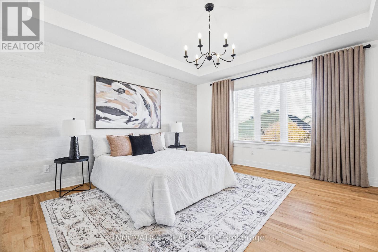
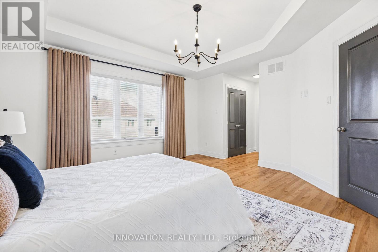
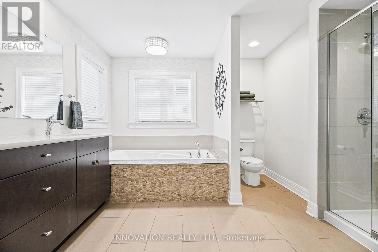
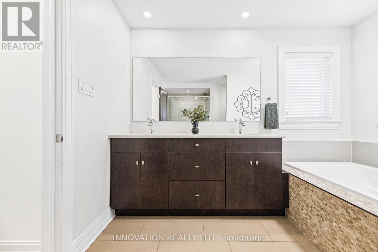
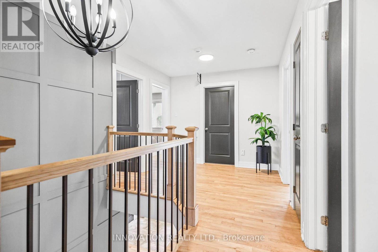
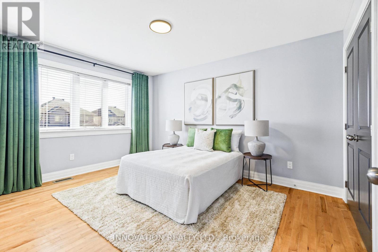
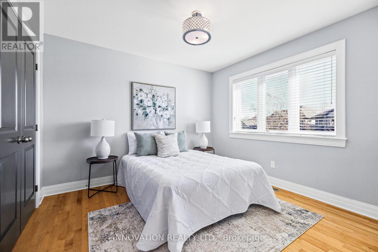
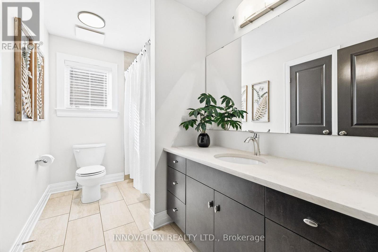
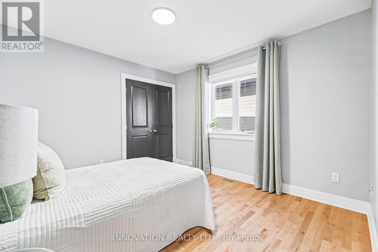
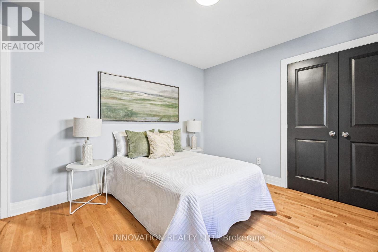
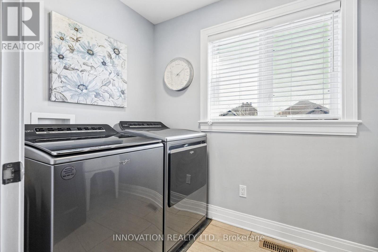
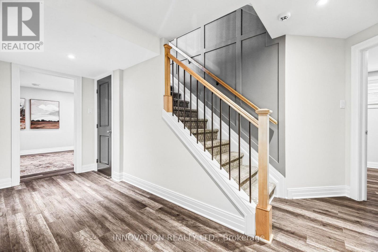
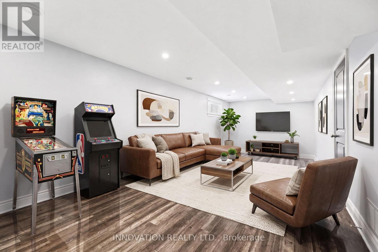
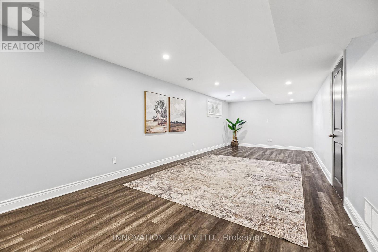
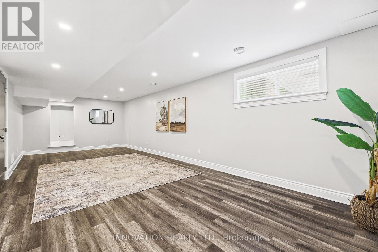
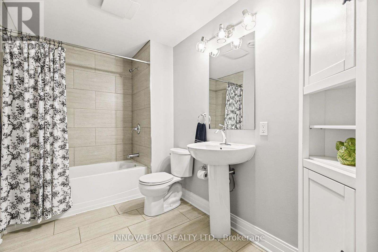
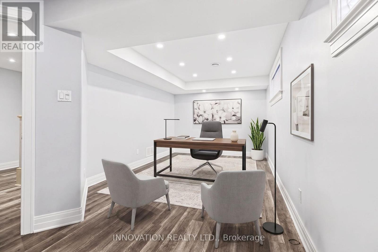
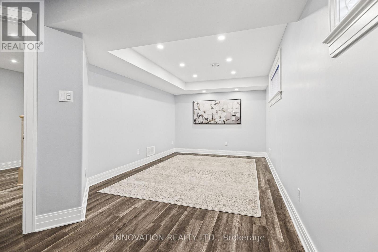
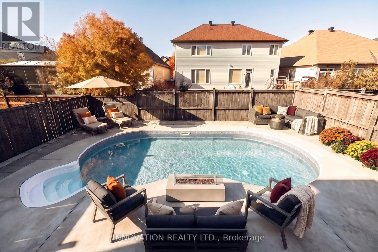
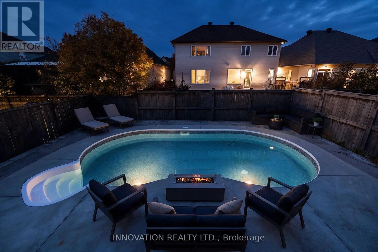
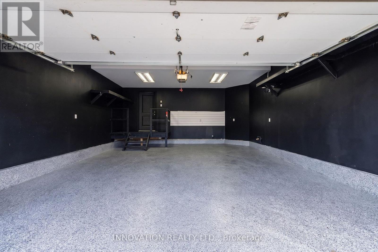
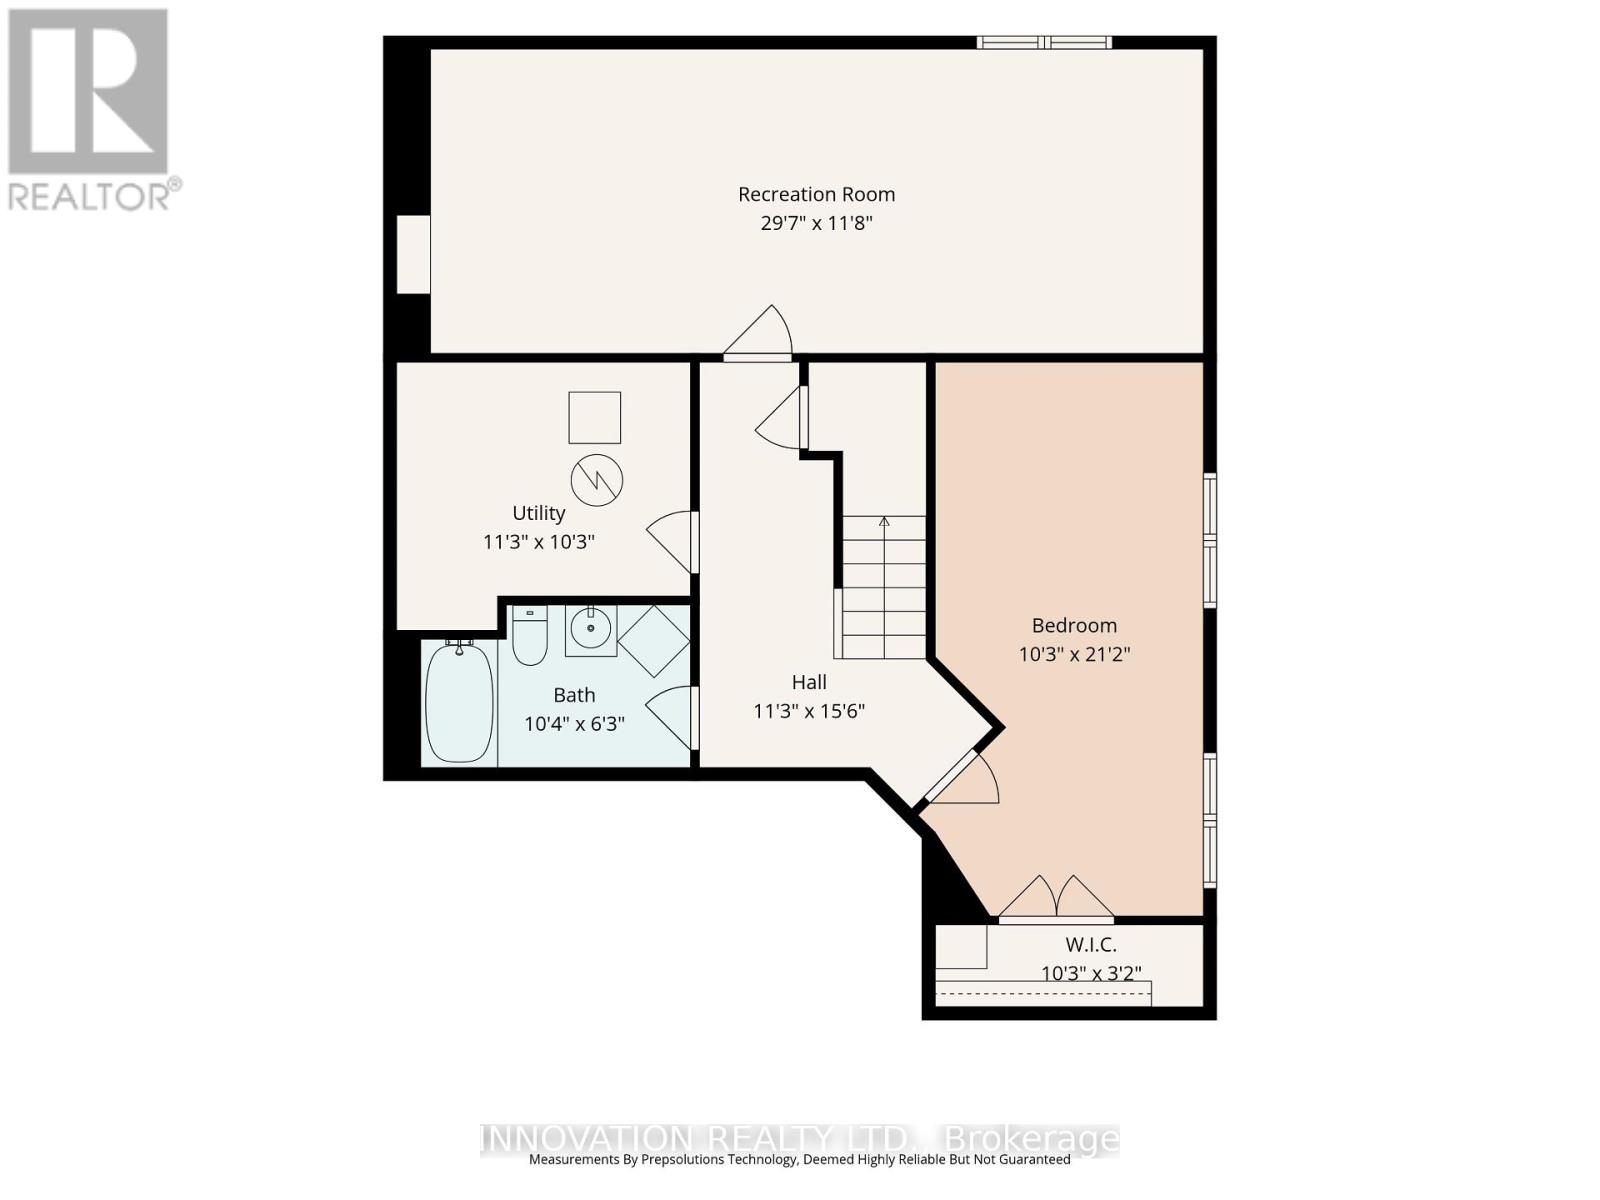
Welcome to a beautifully upgraded family home in one of Stittsville’s most sought-after, family-friendly neighborhoods! Close to great schools, parks & everyday amenities, this 4+1 bedroom, 3.5 bathroom home offers room to grow in a wonderful community. Manicured gardens, an interlock walkway & Celebright permanent exterior lighting create inviting curb appeal. Inside, stunning hardwood floors, elegant wainscoting & a striking staircase with modern black railings & an intricate feature wall make a lasting impression. The kitchen features quartz counters, modern cabinetry, ample storage, pot drawers, a stylish backsplash, stainless steel appliances, cooktop, built-in oven & island. A sunny breakfast area opens to a spectacular backyard retreat, with a saltwater inground pool, new liner, extensive interlock, low-maintenance landscaping & natural gas BBQ hookup. Enjoy summer gatherings, poolside afternoons & relaxed evenings at home! The inviting living room showcases a floor-to-ceiling tiled fireplace framed by custom built-in shelving. Hardwood & tile span the two main levels, while a spacious mudroom keeps family life organized. Upstairs offers 4 generous bedrooms, convenient laundry & a primary retreat with 2 large closets & a spa-inspired ensuite with soaker tub, separate shower & double sinks. The finished basement adds an expansive recreation room, 5th bedroom or office, full bathroom & storage. A heated double garage with epoxy flooring & EV charging outlet adds everyday convenience, while a Generac generator provides added peace of mind for you and your family. Walk to parks & enjoy nearby access to the Trans Canada Trail, Stittsville Main Street shops & amenities. A welcoming home in a neighbourhood & community you’ll love! (id:67442)
Property Details
Building & Features
Building
- Building type
- House
- Storeys
- 2
- Exterior
- Stone, Stucco
- Foundation
- Concrete
- Building features
- Fireplace(s)
Interior
- Basement
- Full
- Bedrooms above grade
- 4
- Bedrooms below grade
- 1
- Heating
- Forced air, Natural gas
- Cooling
- Central air conditioning
- Fireplace
- 1 fireplace
- Appliances
- Washer, Refrigerator, Dishwasher, Stove, Oven, Dryer, Microwave, Blinds
Parking
- Garage and parking
- Attached Garage, Garage
Lot and land
- Lot dimensions
- 40 x 105 FT
- Frontage
- 40 ft
- Water
- Municipal water
- Sewer
- Sanitary sewer
Ownership and fees
- Ownership
- Freehold
Location
Interested in This Property?

Message
Send us a message
Your message goes to Right at Home Realty, Brokerage, which runs this website, not to the listing brokerage.
 Listing content is protected by copyright and is intended for private, non-commercial use.