
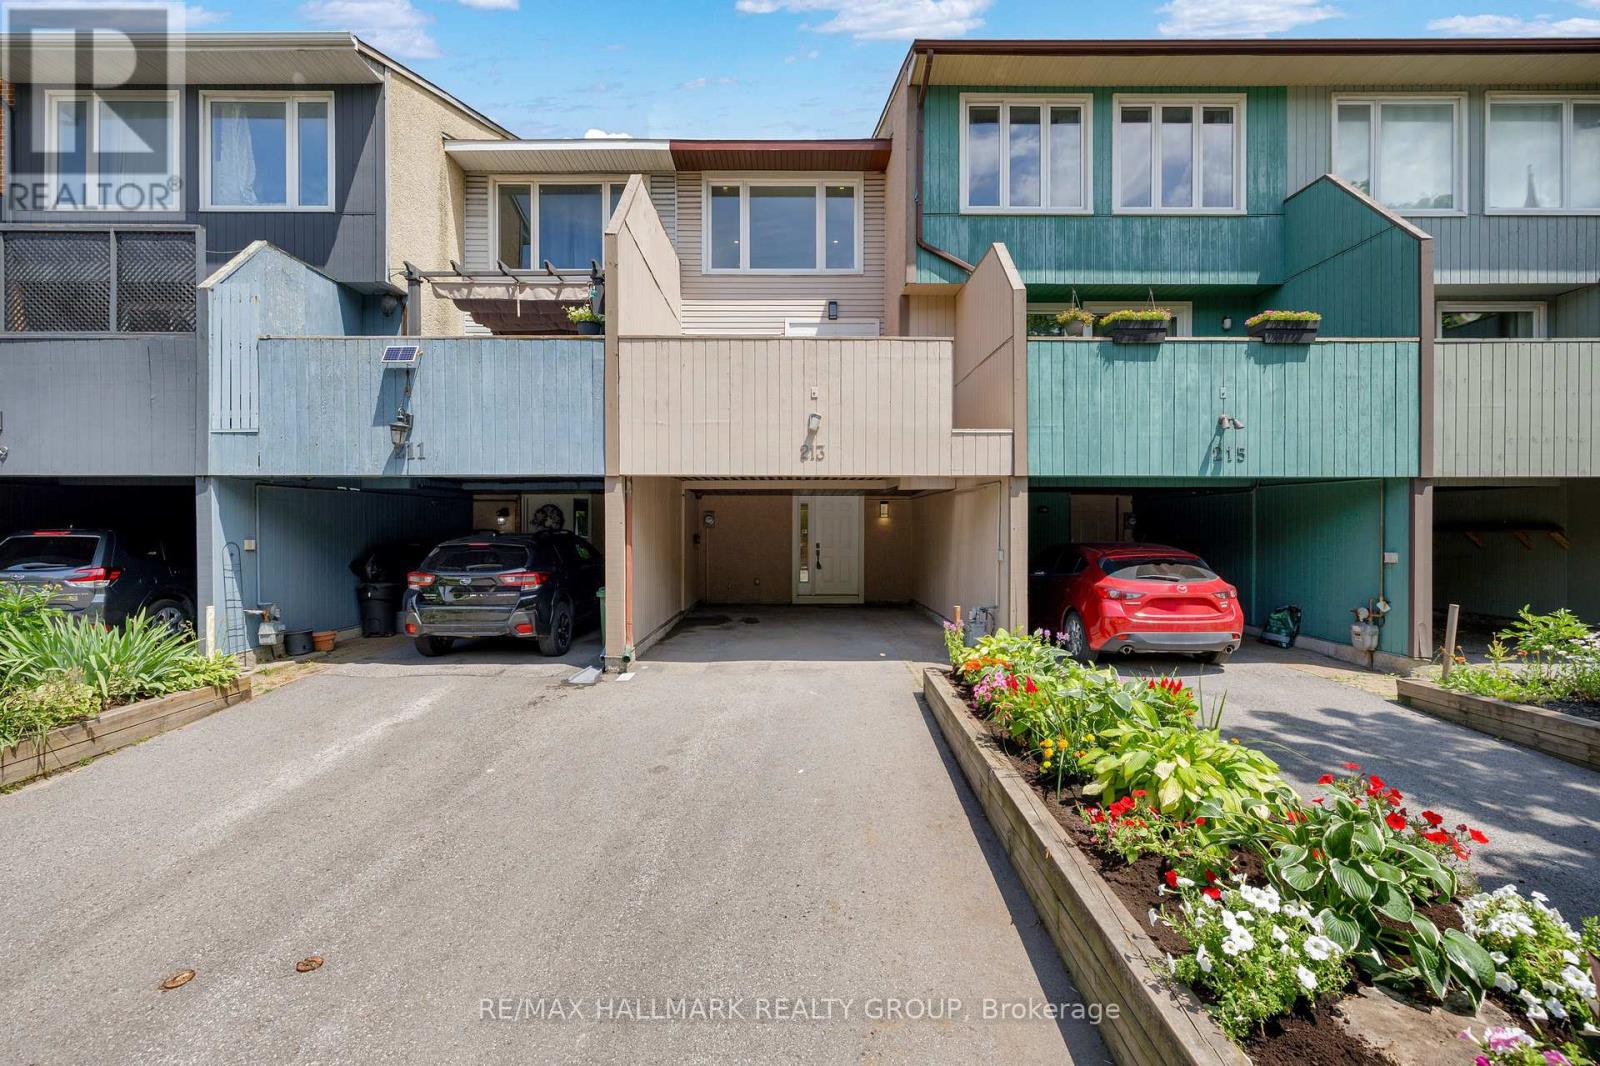
213 BOOTH STREET, Ottawa
- Townhouse
- Spacious 4-bedroom layout
- 2-car parking
- Ottawa location
Ask Peter Sagos | REALTOR® about this property
About This Property
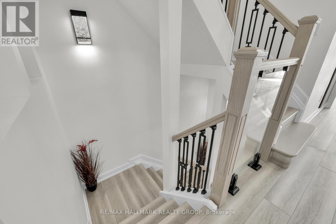
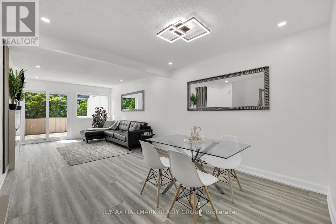
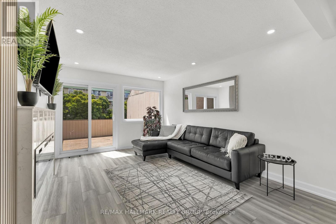
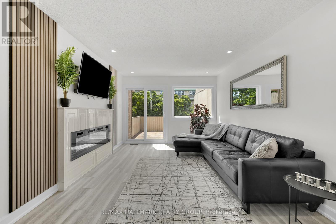
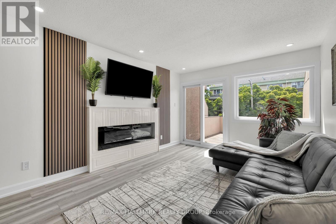
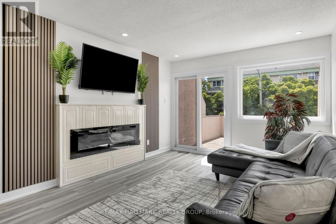
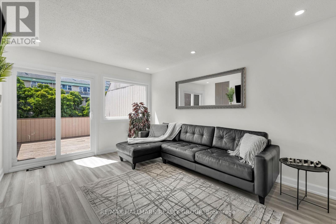
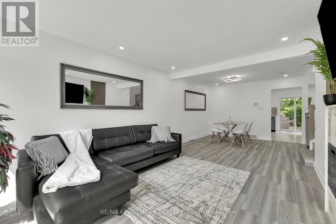
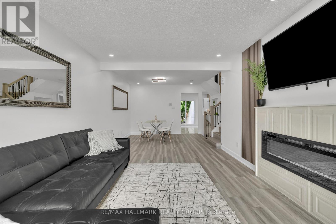
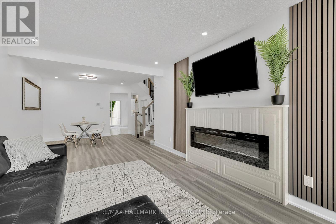
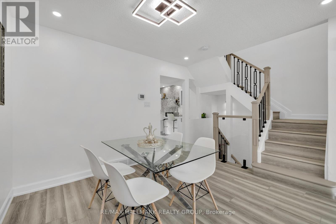
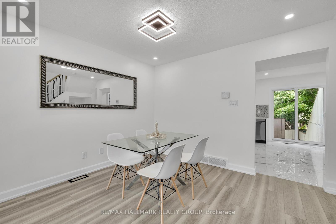
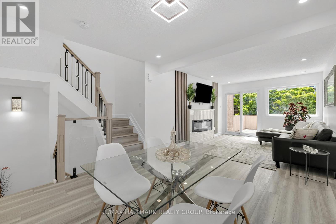
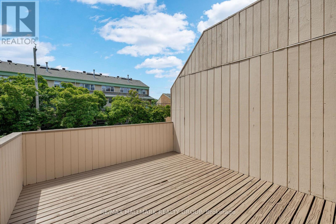
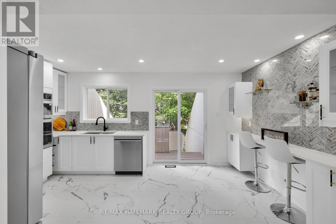
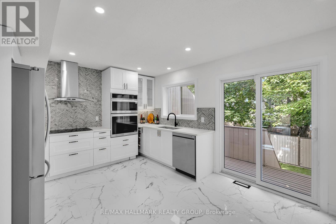
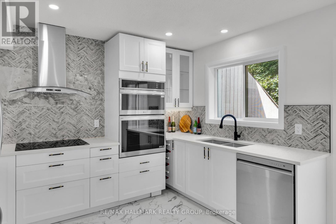
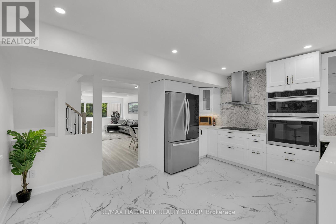
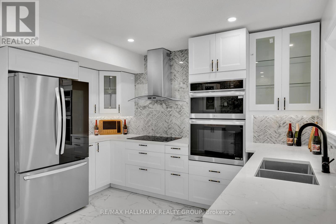
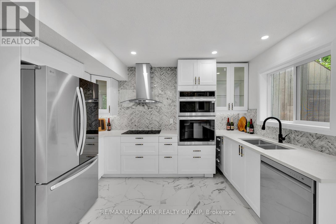
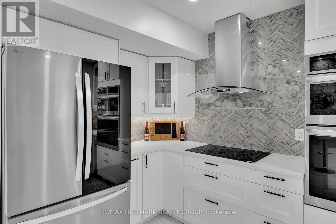
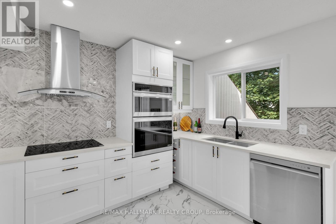
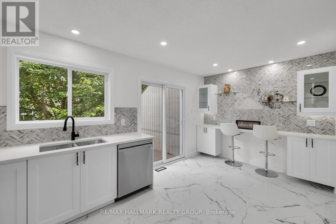
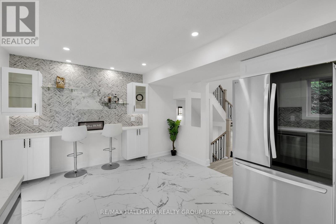
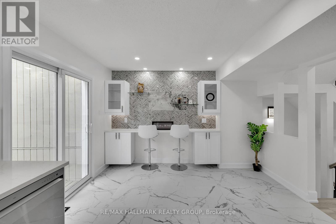
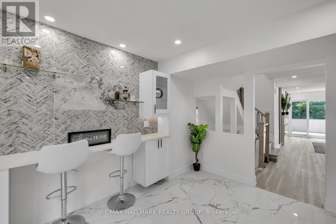
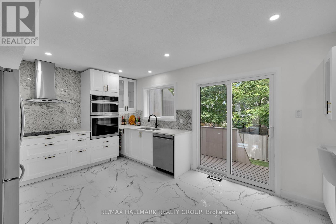
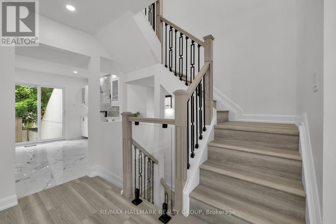
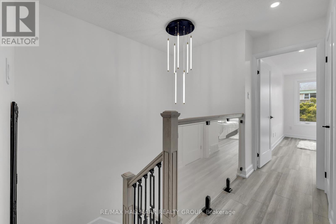
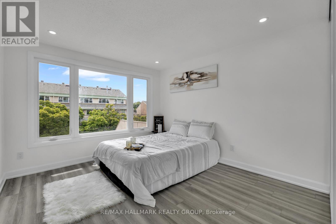
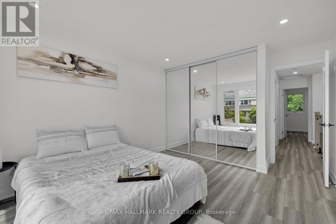
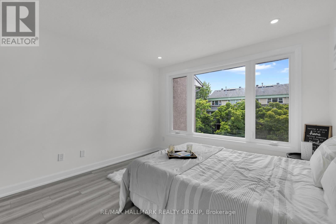
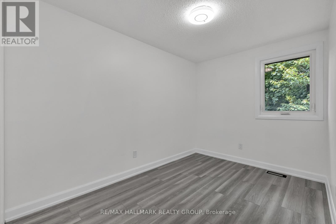
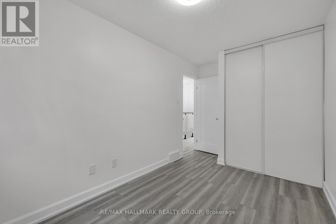
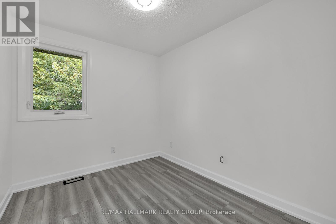
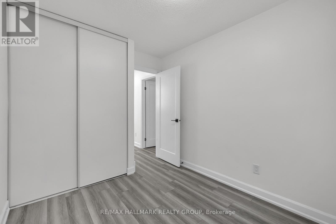
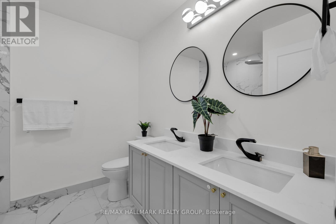
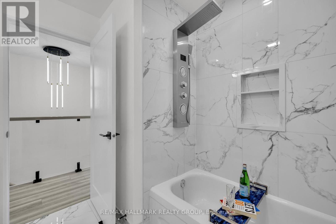
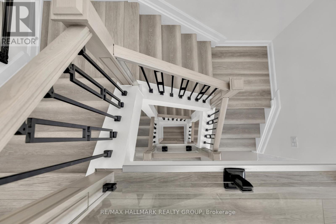
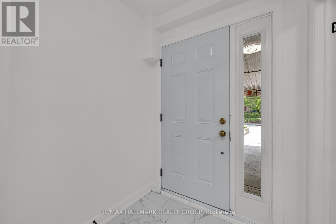
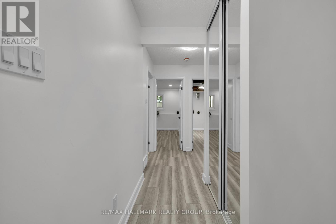
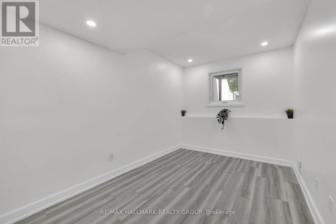
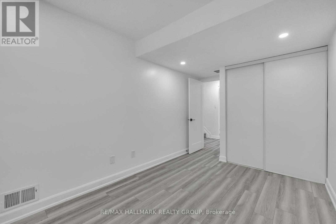
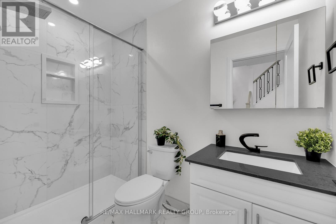
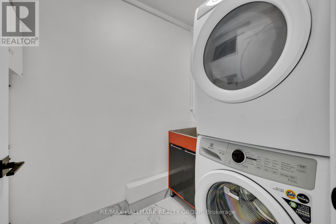
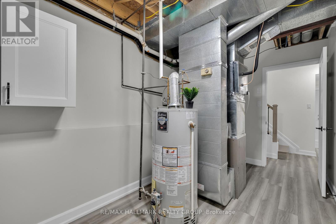
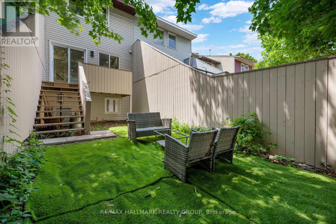
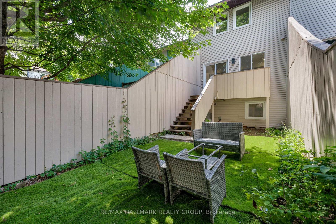
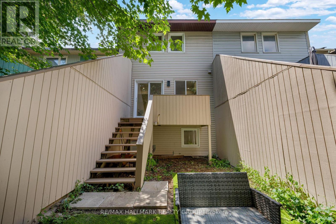
Fully renovated in 2025, this stylish multi-level townhome offers modern finishes and thoughtful updates throughout, along with a carport providing two parking spaces. The main level features a spacious laundry room, renovated 3-piece bathroom, and a bedroom with ample storage-ideal for guests, a home office, or flexible living space.The second level offers an open-concept living and dining area with luxury vinyl plank flooring and a cozy electric fireplace. The brand-new kitchen is both stylish and functional, featuring stainless steel built-in oven, cooktop with downdraft range hood, pots-and-pans drawers, double sink, quartz countertops, and a full-height mosaic backsplash. The elegant flooring adds warmth and complements the modern finishes. A walkout leads to the private, fully fenced yard with a small deck, perfect for enjoying the outdoors. The third level features a spacious primary bedroom with sliding mirrored closet doors, plus two additional generous bedrooms. The renovated main bathroom includes a double vanity for added convenience. Ideally located near the LRT and Ottawa River, with easy access to amenities and recreation. The property has been extensively updated, including the kitchen, bathrooms, laundry room, flooring, appliances, plumbing fixtures, electrical panel, outlets and switches, kitchen window, and fresh paint throughout-all completed in 2025. A/C (2025). Conveniently located within walking distance of the proposed Lebreton Arena project and the future amenities planned for the area. (id:67442)
Property Details
Building & Features
Building
- Building type
- Row / Townhouse
- Storeys
- 3
- Exterior
- Stucco
- Foundation
- Block
- Building features
- Fireplace(s)
Interior
- Basement
- None
- Bedrooms above grade
- 4
- Bedrooms below grade
- 0
- Heating
- Forced air, Natural gas
- Cooling
- Central air conditioning
- Fireplace
- 1 fireplace
- Appliances
- Washer, Refrigerator, Dishwasher, Oven, Dryer, Microwave, Cooktop, Hood Fan, Water Heater
Parking
- Garage and parking
- Garage, Carport, Inside Entry
Lot and land
- Lot dimensions
- 14.8 x 97.6 FT ; 0
- Frontage
- 14.9 ft
- Lot features
- Lane, In suite Laundry
- Fencing
- Fenced yard
- Water
- Municipal water
- Sewer
- Sanitary sewer
Ownership and fees
- Ownership
- Leasehold
Location
Interested in This Property?

Message
Send us a message
Your message goes to Right at Home Realty, Brokerage, which runs this website, not to the listing brokerage.
 Listing content is protected by copyright and is intended for private, non-commercial use.